







How to Measure Wear Rate: Formula, Methods, and Reporting Checklist
By Aydar Akchurin
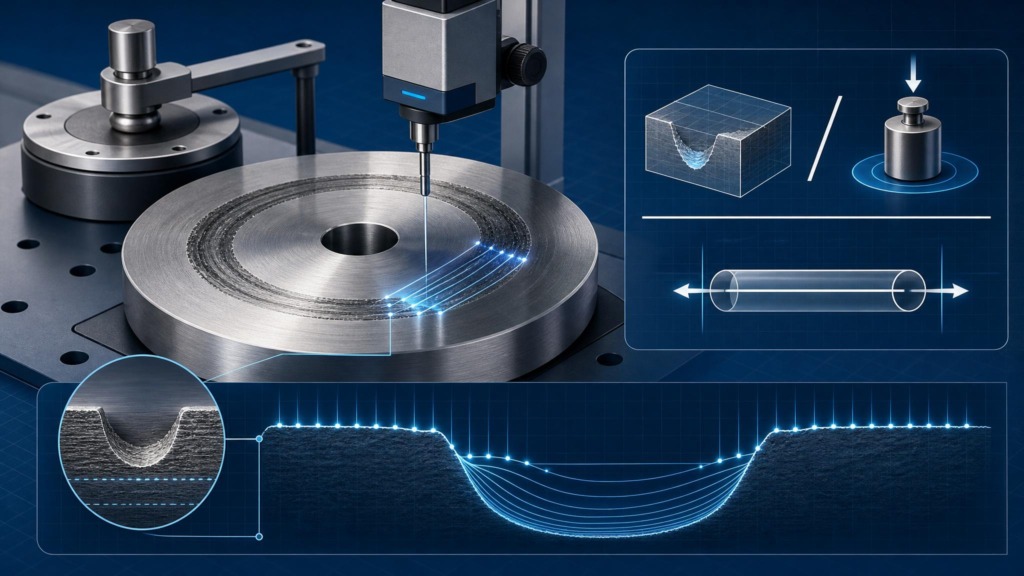
Wear rate is one of the most useful outputs of a tribology test, but it is also one of the easiest values to report badly. A number such as “0.2 mm³/N·m” only becomes meaningful when the test method, load, speed, sliding distance, contact geometry, environment and wear-volume method are clear.
This guide explains how to measure wear rate in practical engineering terms: which formula to use, how to choose between mass loss and volume loss, what measurement methods are common, and what should be included in a wear-rate report.
TL;DR: Wear rate is usually measured by quantifying material loss after a controlled test and normalizing it by sliding distance, load, time or another relevant exposure parameter. A useful result must state the method, units, contact geometry, load, speed, material preparation, environment and how the wear volume or mass loss was calculated.
- Wear rate is not meaningful without units and test conditions.
- Volume loss is usually more comparable than mass loss when materials have different densities.
- Profilometry, microscopy, weighing and 3D optical methods can produce different results.
- Report repeat count and uncertainty when possible.
- Connect the numerical wear rate to the observed wear mechanism.
What is wear rate?
Wear rate describes how quickly material is removed, displaced or damaged during contact. In tribology, it is commonly used to compare materials, coatings, lubricants, surface treatments and operating conditions.
The important point is that wear rate is not a single universal quantity. It depends on how the test is normalized. For example, a result can be expressed as volume loss per sliding distance, mass loss per time, or specific wear rate normalized by load and distance.
Common wear-rate formulas and units
The most common starting point is simple volume loss divided by sliding distance:
Wear rate = wear volume / sliding distance

Typical units are mm³/m or mm³/km. This is useful when load is fixed or when the purpose is to compare wear under one operating condition.
For many sliding tests, engineers use specific wear rate:
Specific wear rate = wear volume / (normal load × sliding distance)
Typical units are mm³/N·m. This is widely used in pin-on-disk and reciprocating sliding tests because it normalizes material loss by both load and distance.

Other useful forms include:
- Mass-loss wear rate: mass loss divided by distance or time, often reported in mg/m or mg/h.
- Depth-based wear rate: change in wear depth divided by time, cycles or distance.
- Cycle-based wear rate: volume, mass or depth loss per cycle in reciprocating or fretting tests.
Volume loss vs mass loss vs scar dimensions
Mass loss can be convenient, especially when wear volumes are large enough for a balance to resolve reliably. However, mass loss is not always the best comparison between materials because density changes the relationship between mass and volume.
Volume loss is often more useful for comparing materials and coatings because it describes the physical amount of material removed. If mass loss is measured, it can be converted to volume loss using density:
Wear volume = mass loss / density

Scar width, scar diameter or wear depth can also be used, especially in standardized tests. The caution is that geometry assumptions matter. If the wear scar is irregular, a simple geometric model may under- or overestimate the real wear volume.
How to measure wear volume
There are several practical ways to measure wear volume. The best choice depends on the material, wear level, surface roughness, test geometry and available equipment.
| Method | Measures | Best for | Watch-outs |
|---|---|---|---|
| Mass loss | Lost mass | Large wear volumes, dense samples | Balance resolution, debris, lubricant or cleaning residue |
| 2D profilometry | Cross-section profile | Wear tracks and grooves | Sampling location, roughness filtering, track non-uniformity |
| 3D optical profilometry | Surface topography and volume | Coatings, small scars, complex tracks | Reflectivity, transparent films, edge detection |
| Microscopy scar measurement | Scar diameter or width | Standardized ball-on-disk or four-ball tests | Assumed geometry and operator thresholding |
| Debris analysis | Particle morphology and chemistry | Failure diagnosis and mechanism identification | Indirect measure of total wear volume |
For small wear volumes, 3D surface measurement is often more informative than weighing. For severe wear, mass loss can be robust and fast. In critical studies, it is useful to combine volume measurement with microscopy so the wear mechanism is not inferred from the number alone.
Wear-rate measurement by test type
Different tribology tests need slightly different reporting habits.
- Pin-on-disk: report load, speed, disk radius, sliding distance, track radius, pin material, disk material and wear volume method.
- Reciprocating sliding: report stroke length, frequency, cycle count, load, counterbody geometry and whether direction changes affected the wear scar.
- Four-ball tests: report ball material, lubricant, temperature, load, speed, test duration and wear scar diameter method.
- Abrasive wear tests: report abrasive type, particle size, feed rate, counterface condition and whether abrasive renewal was controlled.
- Erosion or particle-impact tests: report impact angle, particle velocity, particle size distribution and exposure time.
Specific wear rate in pin-on-disk tests
For pin-on-disk testing, specific wear rate is often the preferred value:
K = V / (F × s)
where K is specific wear rate, V is wear volume, F is normal load and s is sliding distance.
Sliding distance is commonly calculated from track radius, rotational speed and test duration. If the disk rotates at constant speed, the sliding distance increases with both track radius and time. A mistake in track radius or units can easily create a large error in the final wear rate.

When comparing pin-on-disk data, check whether the reported wear volume refers to the pin, the disk, or both. In coating tests, also check whether the coating was worn through. Once a coating fails and the substrate contributes to the wear scar, the interpretation changes.
Common sources of error
Wear-rate values can differ between laboratories even when the same nominal test is used. Common reasons include:
- incorrect unit conversion between mm³, m³, N, m and km;
- using mass loss without correcting for density;
- measuring only one cross-section of a non-uniform wear track;
- including transferred material as if it were removed material;
- poor cleaning before weighing;
- surface roughness being interpreted as wear depth;
- not separating running-in wear from steady-state wear;
- too few repeats for a noisy contact condition;
- not reporting humidity, temperature, lubricant condition or counterbody wear.
Wear-rate reporting checklist
A useful wear-rate report should include enough context for another engineer to understand, reproduce and compare the result.
- Test method and standard, if applicable.
- Materials, coatings, hardness and surface finish.
- Counterbody geometry and material.
- Normal load, speed, sliding distance, test duration and cycle count.
- Temperature, humidity, lubrication and environment.
- Wear-volume or mass-loss measurement method.
- Density used for mass-to-volume conversion.
- Repeat count, average value and scatter or uncertainty.
- Coefficient of friction behavior during the same test, if measured.
- Microscopy or surface analysis showing the dominant wear mechanism.
Practical template idea: for every test, record load, speed, cycle window, sliding distance, wear-volume method, uncertainty and contact geometry in the same format. Consistent reporting makes it much easier to compare coatings, materials, lubricants and supplier data.
FAQ
What is the formula for wear rate?
A common formula is wear volume divided by sliding distance. For sliding tests, specific wear rate is often calculated as wear volume divided by normal load and sliding distance: K = V / (F × s).
What is specific wear rate?
Specific wear rate normalizes wear volume by both load and sliding distance. It is commonly reported in mm³/N·m and is useful for comparing sliding wear tests under different loads or distances.
What units should wear rate use?
Wear rate can use mm³/m, mm³/km, mg/h, mg/m or mm³/N·m depending on the normalization. The units must always be stated because the numerical value alone is ambiguous.
Is mass loss or volume loss better for wear measurement?
Volume loss is usually better for comparing materials with different densities. Mass loss can be practical for large wear volumes, but density should be used if the result is converted to volume.
How do you measure wear volume after a pin-on-disk test?
Common options include 2D profilometry across the wear track, 3D optical profilometry of the track, microscopy-based scar geometry, or mass loss converted to volume. The right method depends on wear severity and surface condition.
Why can two labs report different wear rates?
Differences can come from surface preparation, humidity, counterbody condition, track radius, cleaning, measurement method, roughness filtering, running-in behavior and unit conversion. Wear is sensitive to test details.
How many repeats are needed for wear testing?
At least three repeats are common for screening studies, but more may be needed when scatter is high. Reports should include repeat count and either standard deviation, range or confidence interval.
What should be included in a wear-rate report?
Include materials, geometry, load, speed, distance, environment, lubrication, measurement method, units, repeat count, uncertainty and observed wear mechanism.
Takeaway
Wear rate is a powerful comparison metric only when it is reported with the test conditions and measurement method behind it. The best reports combine a clear formula, correct units, enough experimental detail, and surface evidence showing what kind of wear actually occurred.
In practice, the number and the mechanism should be interpreted together. A low wear rate caused by a stable transfer film, for example, is not the same engineering story as a low wear rate measured before a coating has failed. Good wear measurement is not just arithmetic; it is arithmetic connected to contact mechanics, surface analysis and test discipline.
0 Comment