







Wear Testing Methods Compared: Pin-on-Disk, Reciprocating, Block-on-Ring, and SRV
By TriboNet
Wear testing methods are not interchangeable. A pin-on-disk test, reciprocating sliding test, block-on-ring test, and SRV-style oscillating test can all rank materials differently because they create different contact geometries, speeds, temperatures, lubrication regimes, and debris behavior.
This guide compares common wear test methods from an engineering point of view: what each method is good for, where it can mislead, and what information you should report so a supplier, test lab, or internal engineering team can reproduce the result.
TL;DR
- Pin-on-disk is useful for screening friction and wear under steady sliding, but it can oversimplify real reciprocating or rolling contacts.
- Reciprocating sliding is better when stroke reversal, fretting, stick-slip, or boundary lubrication matter.
- Block-on-ring is useful for line-contact style sliding, lubricated wear, and comparative material/lubricant studies.
- SRV-style oscillating tests are strong for lubricants, additives, coatings, fretting, and high-frequency boundary-lubrication conditions.
- The best test is the one that matches the real contact mechanism closely enough to make the result actionable.
Why the test method changes the result
Wear is not a material constant. It is a system response. The same coating, polymer, metal, ceramic, or lubricant can perform well in one test and poorly in another if the contact geometry or operating regime changes.
Before choosing a test, define the contact you are trying to represent:
- sliding or rolling-sliding;
- continuous rotation or reversing motion;
- dry, greased, oil-lubricated, or contaminated contact;
- point, line, or conformal contact;
- temperature, load, speed, and duty cycle;
- dominant failure mode: abrasive wear, adhesive wear, fatigue, fretting, scuffing, or coating delamination.
Wear testing methods compared
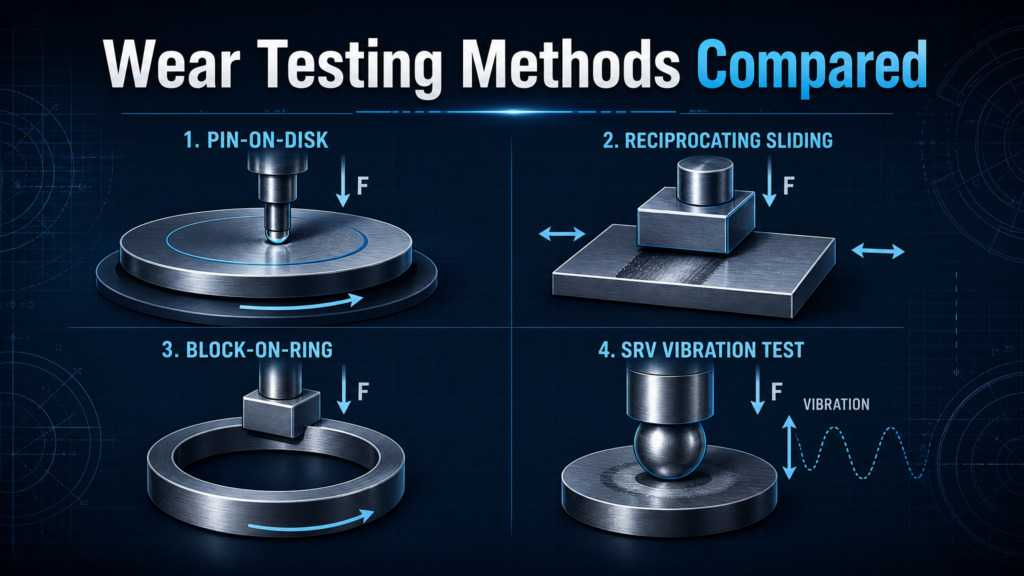
| Method | Typical contact | Best for | Main limitation | Common sponsor / supplier fit |
|---|---|---|---|---|
| Pin-on-disk | Pin or ball on rotating disk | Material and coating screening under steady sliding | May not represent reversal, fretting, or complex lubrication cycles | Tribometers, coating labs, wear-test services |
| Reciprocating sliding | Ball/flat or pin/flat with back-and-forth stroke | Reversal effects, boundary lubrication, fretting-like motion | Stroke length and frequency strongly influence debris and temperature | Tribometers, lubricant/additive testing, materials labs |
| Block-on-ring | Block pressed against rotating ring | Line-contact sliding, lubricated wear, comparative studies | Contact pressure evolves as the wear scar develops | Industrial wear testing, lubricants, bearing/material suppliers |
| SRV / oscillating test | Oscillating ball/disk or cylinder/disk contact | Lubricants, additives, coatings, fretting, high-frequency boundary lubrication | Requires careful temperature, stroke, frequency, and specimen control | Lubricant developers, additive suppliers, tribology test labs |
Pin-on-disk testing
Pin-on-disk is one of the most widely used methods because it is simple, repeatable, and easy to explain. A stationary pin or ball is pressed against a rotating disk while friction force is recorded and wear is measured after the test.
Use it when
- you need a first screening of materials, coatings, or surface treatments;
- the application involves steady sliding;
- you want a straightforward coefficient of friction curve and wear scar measurement;
- you need a practical comparison across several candidates under the same conditions.
Be careful when
- the real contact is reciprocating, oscillating, or start-stop dominated;
- debris removal in the test does not match the application;
- temperature rise at the wear track is not monitored;
- the counterbody material is chosen for convenience rather than application relevance.
Reciprocating sliding tests
Reciprocating tests are often more realistic for contacts that reverse direction, experience short strokes, or operate in boundary lubrication. The reversal point can change film formation, debris trapping, oxidation, and stick-slip behavior.
This makes reciprocating testing useful for seals, biomedical materials, small mechanisms, coatings, lubricants, and components that see repeated sliding strokes rather than continuous rotation.
Block-on-ring testing
Block-on-ring tests create a sliding line contact between a stationary block and a rotating ring. They can be useful when the engineering contact is closer to a line contact than a point contact, or when a test needs a relatively large wear scar for measurement.
The method is often used for lubricated sliding, comparative material evaluation, and industrial wear studies. The main caveat is that the real contact pressure changes as the block wears in, so reporting only the initial load is not enough.
SRV-style oscillating tests
SRV-style tests use oscillating motion, controlled load, temperature, stroke, and frequency. They are especially useful for lubricants and additives because they can create severe boundary-lubrication conditions in a controlled way.
For coatings and materials, SRV-style testing can also reveal fretting, scuffing tendency, friction instability, and coating failure modes that may not appear in a simple steady sliding test.
How to choose the right method
- Start from the failure mode. If the real problem is fretting, do not choose a steady long-track test just because it is available.
- Match the contact geometry. Point, line, and conformal contacts produce different pressure distributions and wear mechanisms.
- Match the motion. Continuous rotation, reciprocation, and oscillation can produce different friction curves and debris behavior.
- Match the environment. Lubrication, humidity, temperature, contaminants, and atmosphere can dominate the result.
- Plan the measurement before the test. Decide how wear volume, wear depth, mass loss, scar diameter, or profilometry data will be used.
What to report in a wear test
- test method and standard, if used;
- specimen and counterbody material, hardness, roughness, and coating details;
- normal load, contact geometry, speed, stroke, frequency, duration, and temperature;
- lubricant, additive concentration, humidity, atmosphere, and contamination conditions;
- friction curve, not only average coefficient of friction;
- wear volume or wear rate calculation method;
- number of repeats and scatter;
- images or profilometry of the wear scar;
- failure mode interpretation, not only a ranking table.
Where webinars or videos fit
If a relevant TriboNet webinar or video explains a specific method, lubricant regime, coating failure mode, or measurement workflow, it can be embedded in this article as a supporting learning resource. But the article topic itself should be selected because engineers search for testing-method comparisons and because the page can connect naturally to tribometer vendors, testing laboratories, and materials suppliers.
FAQ
Is pin-on-disk enough for coating selection?
It is useful for screening, but it should not be the only basis for selection if the real contact involves reciprocation, impact, fretting, lubrication cycles, or high temperature.
Which wear test is best for lubricants?
It depends on the application. SRV-style oscillating tests, reciprocating tests, four-ball tests, and application-specific rigs can all be relevant. The key is to match the lubrication regime and failure mode.
Why do two labs get different wear rates?
Common causes include different counterbody materials, surface roughness, humidity, cleaning procedure, alignment, wear-volume calculation, and insufficient repeat testing.
Takeaway
A wear test is valuable only when it answers the engineering question behind the test. Choose the method from the contact mechanism and failure mode first. Then use the result to compare materials, coatings, lubricants, or suppliers under conditions that are close enough to matter.
0 Comment