







Tribometer Calibration and Repeatability: How to Reduce Scatter in Friction and Wear Tests
By TriboNet
Tribometer calibration and repeatability decide whether friction and wear data can be trusted. If two tests give different coefficient of friction curves or wear rates, the material may not be the problem. The difference may come from force calibration, alignment, surface preparation, temperature control, debris behavior, or the way wear volume is measured.
This article explains how to reduce scatter in friction and wear tests and what engineers should check before comparing materials, coatings, lubricants, or suppliers.
Why tribology data often scatters
Friction and wear are sensitive because they depend on contact conditions at small scales. Small changes in surface roughness, oxide films, humidity, lubricant amount, counterbody hardness, or alignment can shift the result.

Scatter is especially common when:
- loads are low and the contact is sensitive to alignment;
- wear volume is small and close to the measurement limit;
- surfaces are cleaned or handled differently;
- the test passes through run-in, transition, or failure events;
- lubricant supply, evaporation, or contamination changes during the test;
- temperature is measured somewhere other than the actual contact region.
Calibration points that matter
| Item | Why it matters | Practical check |
|---|---|---|
| Normal force | Controls contact pressure and wear rate | Verify with traceable weights or calibrated load cell procedure |
| Friction force | Determines coefficient of friction | Check sensor zero, range, linearity, and cross-talk |
| Speed, stroke, frequency | Changes lubrication regime and flash temperature | Confirm programmed and actual motion parameters |
| Temperature | Affects lubricant viscosity, oxidation, and coating behavior | Check sensor location, control stability, and warm-up time |
| Wear measurement | Often dominates wear-rate uncertainty | Use consistent profilometry, scar geometry, thresholding, and volume calculation |
Alignment and contact geometry
Misalignment can create edge loading, uneven pressure, and misleading friction. In ball-on-flat tests it may be subtle; in line contacts or block-on-ring tests it can dominate the wear scar.
Before a comparison campaign, check:
- whether the specimen is flat and seated correctly;
- whether the counterbody is centered and clean;
- whether the wear scar is symmetric after a short trial run;
- whether fixtures introduce compliance or vibration;
- whether the contact geometry matches the intended pressure calculation.
Surface preparation and cleaning
Surface preparation is one of the most common sources of hidden scatter. A polished specimen, a ground specimen, and an as-coated specimen can have the same nominal material but completely different tribological behavior.

Document the preparation route:
- surface roughness parameters such as Ra, Rq, Rz, and when relevant, bearing-area parameters;
- coating thickness, hardness, and post-treatment;
- cleaning solvent and drying procedure;
- time between cleaning and testing;
- handling rules to avoid fingerprints, dust, and residues.
Run-in: do not hide the most important part
Many friction curves include a run-in period before they stabilize. Removing that section without explanation can hide important behavior such as coating polishing, transfer-film formation, lubricant activation, or early failure.
Instead of reporting only one average coefficient of friction, report:
- initial friction;
- run-in duration;
- steady-state friction range;
- transition points or failure events;
- the full friction curve when possible.
Wear-volume measurement and uncertainty
Wear rate depends strongly on how wear volume is measured. Mass loss, optical scar dimensions, stylus profilometry, white-light interferometry, and 3D optical profilometry can all give different uncertainty levels.

For small wear scars, a tiny baseline or thresholding decision can change the calculated wear volume. This is why repeated measurements and consistent data processing are as important as the tribometer itself.
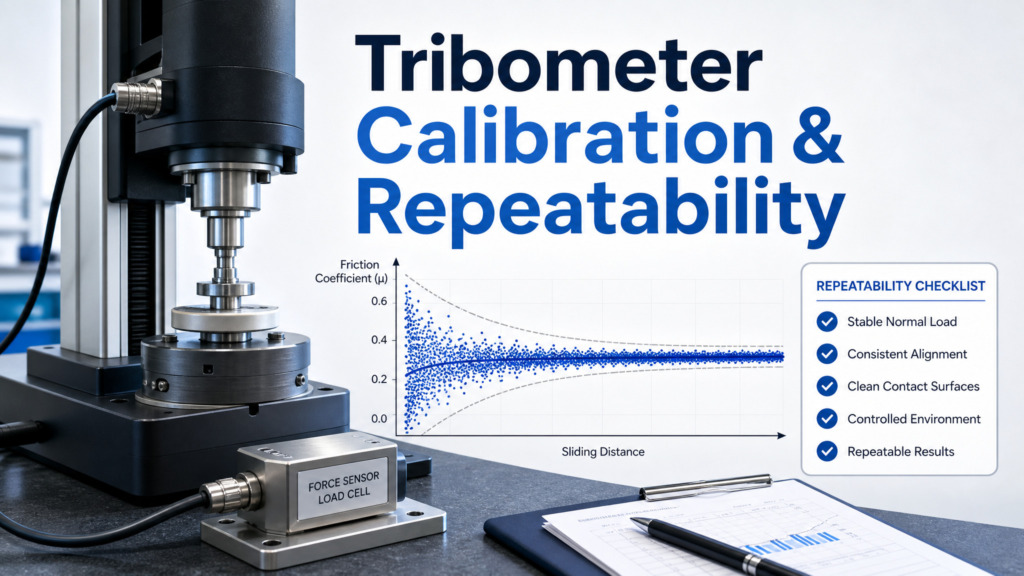
Repeatability checklist
- Define the test objective and expected failure mode.
- Calibrate normal force and friction force in the relevant range.
- Verify motion parameters: speed, stroke, frequency, radius, or sliding distance.
- Stabilize temperature and humidity before testing.
- Use a written specimen cleaning and handling procedure.
- Measure and record surface roughness before testing.
- Run at least three repeats for comparison studies.
- Inspect wear scars for asymmetry or abnormal debris accumulation.
- Use the same wear-volume calculation method for all specimens.
- Report average, scatter, and full curves where possible.
How this helps sponsors and buyers
Repeatability is a strong commercial topic because it connects directly to tribometer selection, test-lab credibility, metrology equipment, calibration services, and data-analysis software. A buyer does not only need a test result; they need confidence that the result can survive comparison, supplier qualification, and engineering review.
Where webinars or videos fit
If TriboNet has a relevant webinar or video on friction-curve interpretation, test repeatability, FAIR tribology data, surface metrology, or wear measurement, it can be embedded as a supporting resource. The topic itself, however, should be justified by the practical need to reduce scatter and improve trust in friction and wear data.
FAQ
How many repeats are enough for a tribology test?
Three repeats are a practical minimum for many comparison studies, but more may be needed when scatter is high, wear volume is small, or the result will be used for qualification.
Why is coefficient of friction repeatable but wear rate is not?
Friction can stabilize while wear remains sensitive to debris, local surface damage, coating defects, or small differences in wear-volume measurement.
Should outliers be removed?
Only with a documented reason, such as a fixture problem, contamination, sensor fault, or clearly abnormal alignment. Outliers can also reveal real failure modes.
Takeaway
Reliable tribology data starts before the test begins. Calibrate the machine, control the surfaces, document the environment, repeat the test, and report the scatter. That is what turns a friction curve or wear scar into engineering evidence.
0 Comment